


















Address
376 Ridgeline Drive, Lakeside, MT
Price
$ 2,395,000
Property Attributes
- MLS#30076571
- TypeSingle Family
- Listing Status Active
- CountyFlathead
- CityLakeside
- NeighborhoodEagle Crest
- Zip59922
- Style
- Year Built2023
- Taxes$ 6024
- Price$ 2,395,000
- Bedrooms4
- Full Bathrooms3
- Half Bathrooms1
- Sqr Footage5312
- Lot Size0.562 Acres
Data Source:
Montana Regional Multiple Listing Service, Inc
Property Description
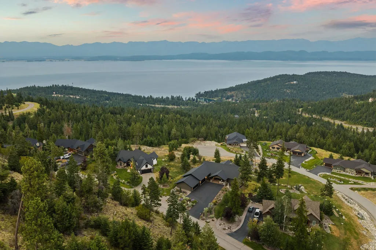
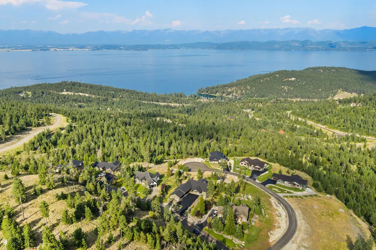
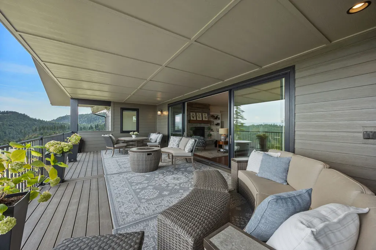
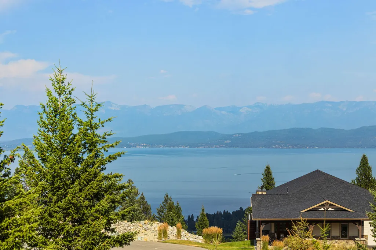
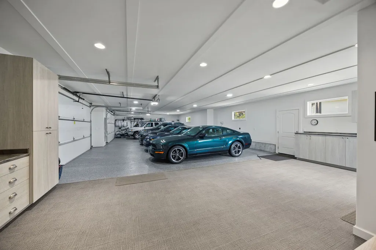
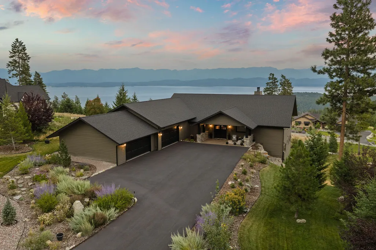
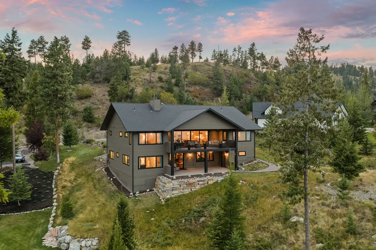
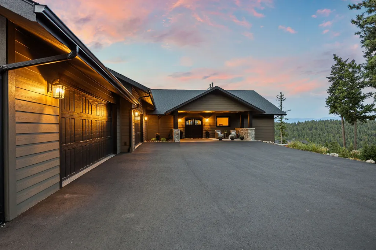
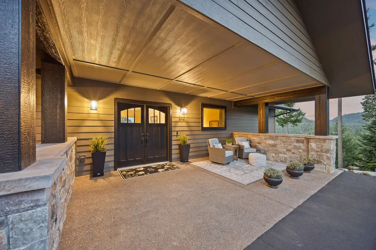
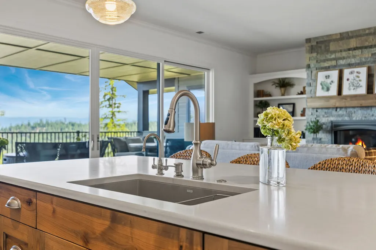
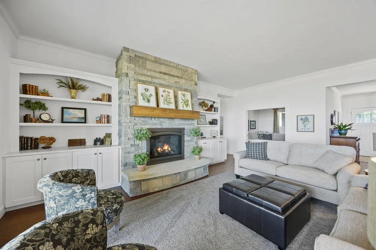
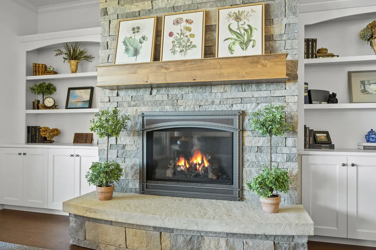
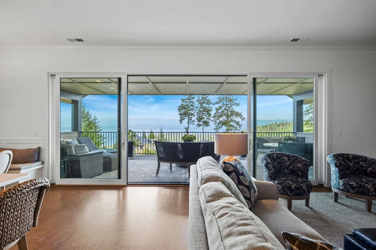
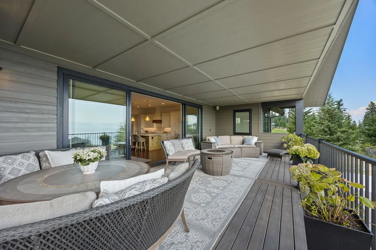
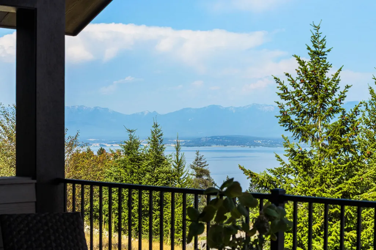
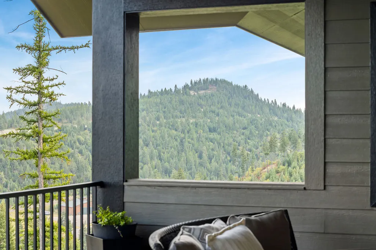
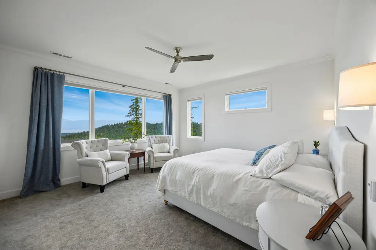
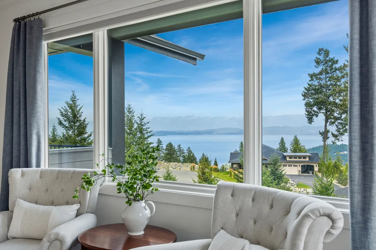
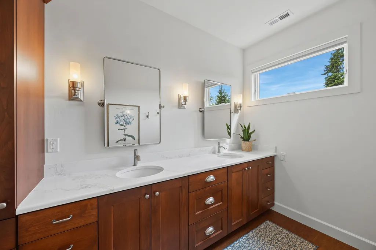
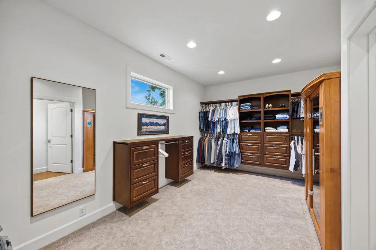
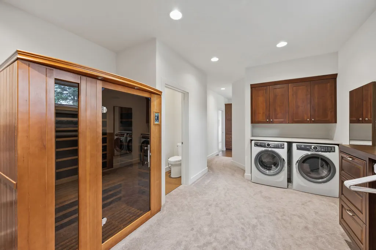
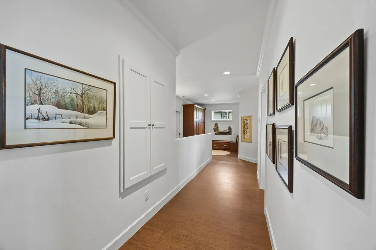
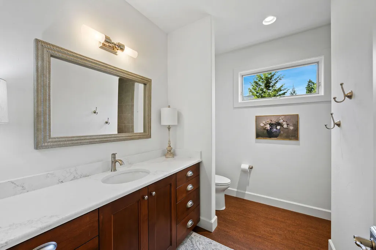
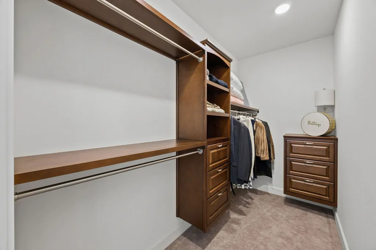
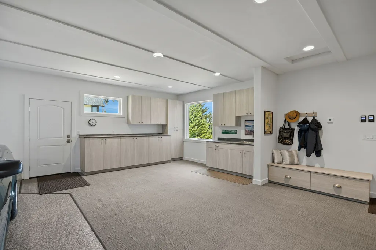
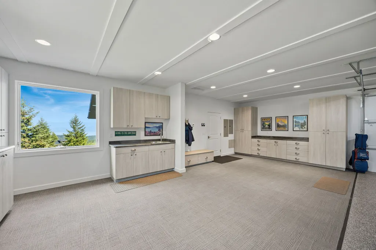
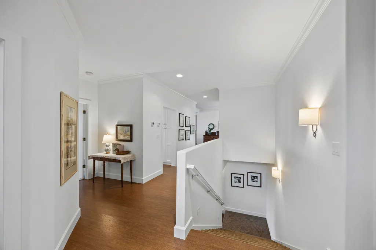
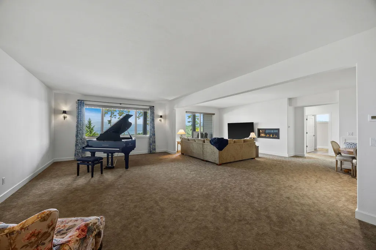
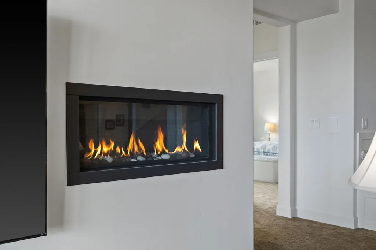
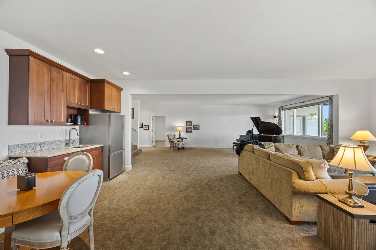
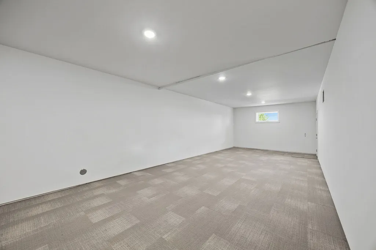
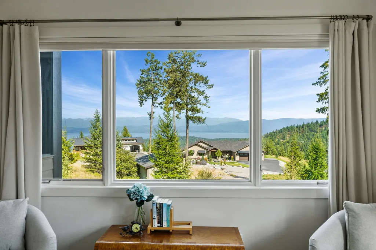
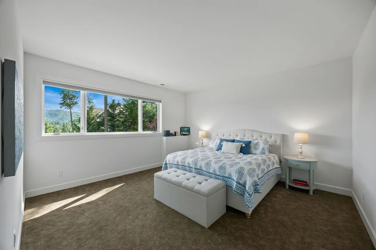
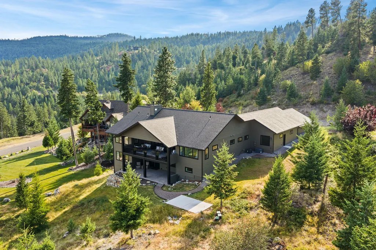
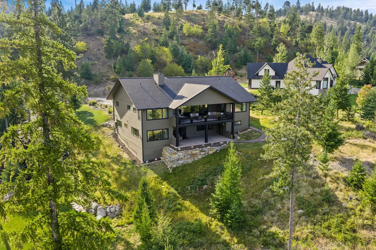
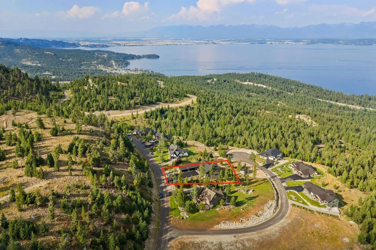
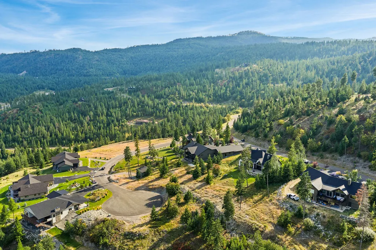
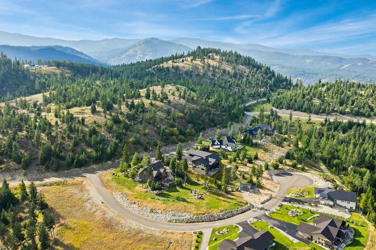
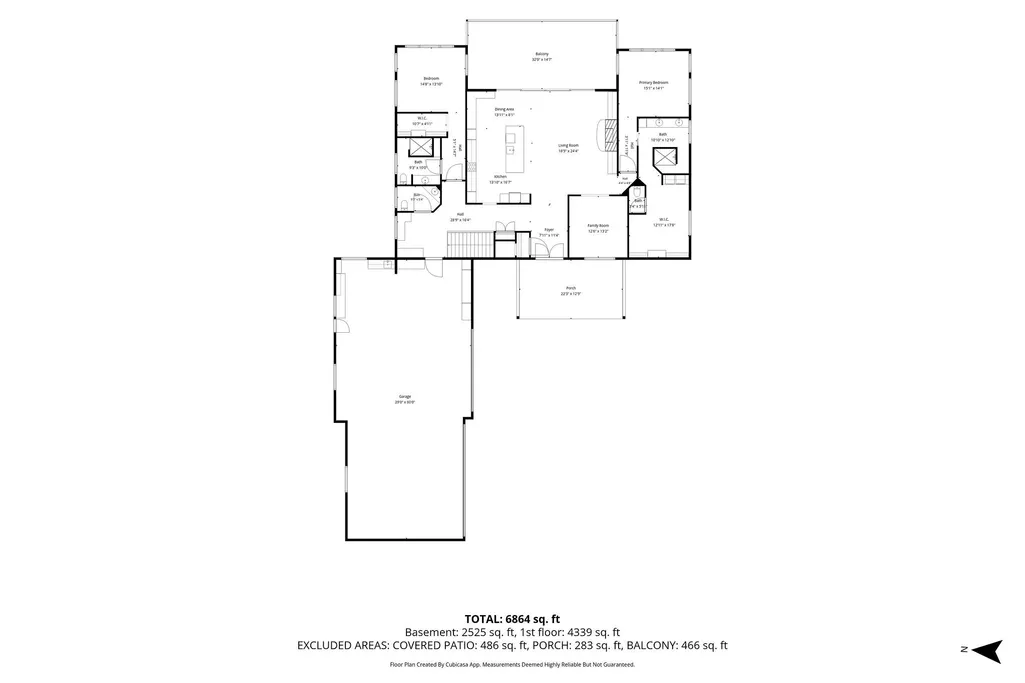
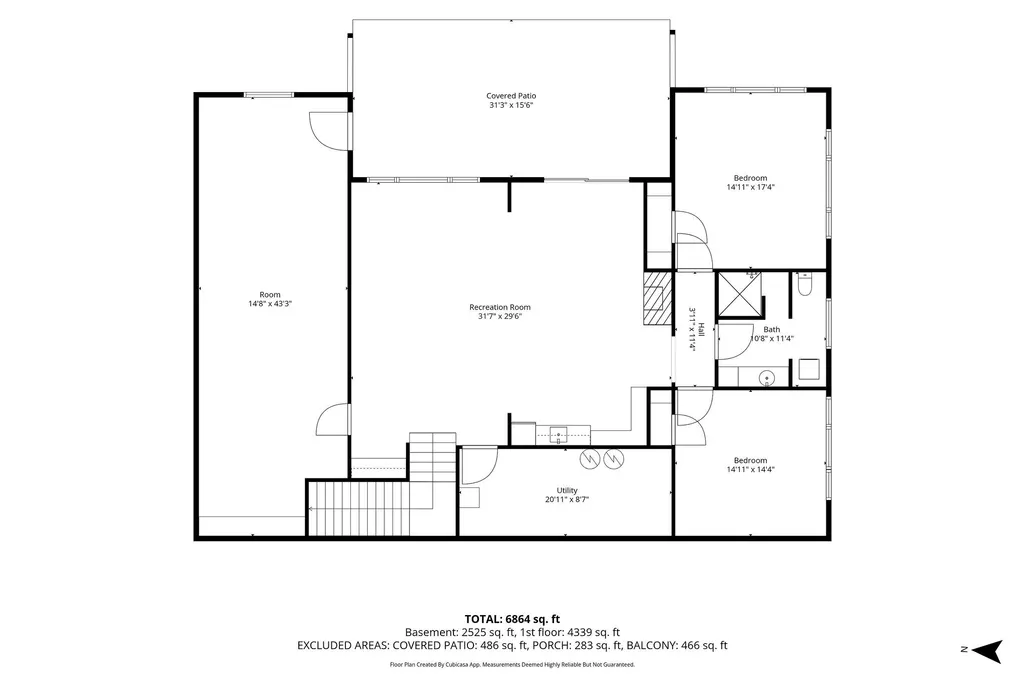
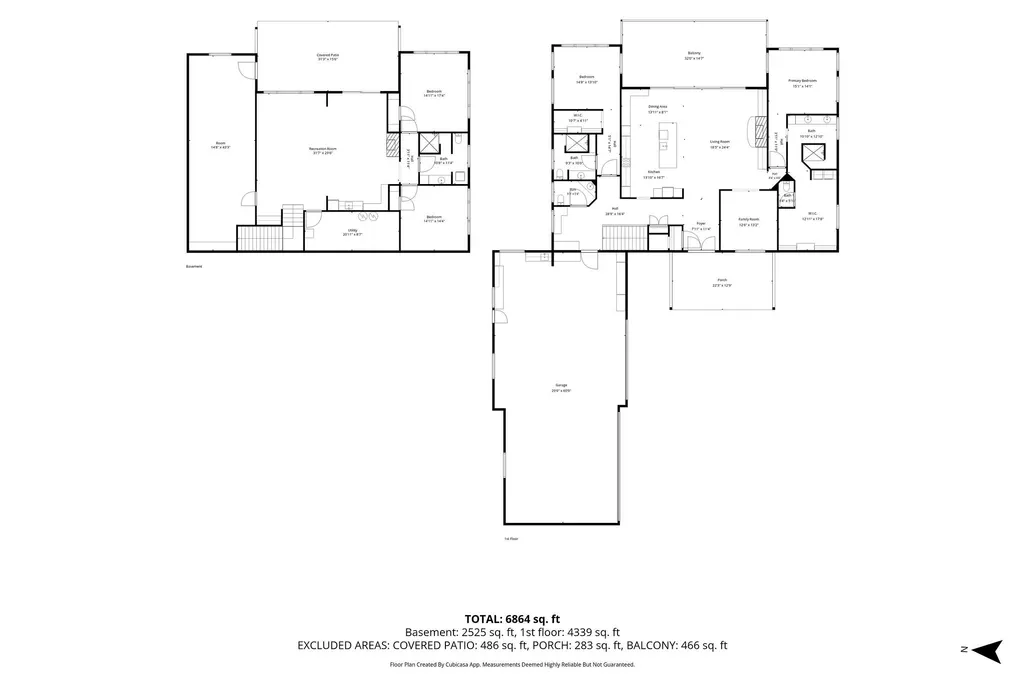
Four-season Montana living with spectacular Flathead Lake and mountain views. Set on an elevated, beautifully landscaped half-acre within the private gated community of Eagle Crest, this exceptional 2023-built home offers the space, privacy and scenery of a much larger property - without the maintenance. It is an ideal lock-and-leave setting for owners who would rather spend their time enjoying everything Lakeside and Flathead Lake have to offer. From summer days on the lake to winter mornings at nearby Blacktail Mountain Ski Area, recreation is just minutes from your door. Keep your boat nearby at the Lakeside marina and enjoy boating, fishing, paddling and endless summer days on Flathead Lake, then transition into fall hiking and winter skiing. Montana living is made even easier by an exceptional 1,756-square-foot heated 4+ car garage, providing room for vehicles, boat, side-by-sides and all the recreational gear that comes with the Montana lifestyle. Two oversized 18' x 8' garage-doors, radiant heat, epoxy flooring, built-in cabinetry and pre-wiring for an EV charging station make it equally suited for recreation, storage and everyday use. Designed to take full advantage of its elevated setting, the 5,312-square-foot, 4-bedroom, 3.5-bath residence captures sweeping lake and mountain views from both levels. The main level is designed for easy single-level living, with an open great room and kitchen, primary suite with generous walk-in closet, private laundry and infrared sauna, plus an additional bedroom suite. Two gas fireplaces add warmth and ambiance, while a separate den/study provides a quiet retreat. Outdoor living is equally impressive. A nearly 500-square-foot covered deck extends the main living area and provides an exceptional setting for entertaining, dining or simply taking in the changing light over Flathead Lake... The walkout lower level opens to a spacious patio and includes two additional bedrooms, full bath, expansive family/recreation room, kitchenette and flexible bonus space - ideal for a home theater, gym, studio or hobbies. Additional features include radiant heat throughout the home and garage, Pella windows, central vacuum with hidden hose storage, backup generator, landscape sprinkler system and a 1,000-gallon underground propane tank. Nearly new construction, extraordinary views, exceptional recreational storage and a manageable property in one of Montana's most desirable gated communities - created for spending less time maintaining a Montana home and more time enjoying Montana.
| Price History | |
|---|---|
| 8/19/2026 | Listed $2,695,000 |
| 9/20/2026 | 11$2,395,000 |
General Features
| Sewer | Public Sewer |
|---|---|
| Heating | Electric,Hot Water,Propane,Radiant Floor,Wall Furnace |
| Cooling | Central Air |
| Utilities | Electricity Connected,High Speed Internet Available,Propane,Phone Connected,Underground Utilities |
| Possession | Close Of Escrow |
| Roof | Asphalt |
| Appliances | Built-In Oven,Cooktop,Dishwasher,Disposal,Microwave,Refrigerator,Water Softener |
| HOA Fee | 2500 |
| Garage Spaces | 5 |
| Association Fee Includes | Common Area Maintenance,Road Maintenance,Snow Removal |
| Patio/Porch Features | Covered,Deck,Front Porch,Patio |
| Architectural Style | Modern,Ranch |
| Security Features | Fire Alarm |
| Construction Materials | Cement Siding,Wood Frame |
| Year Built | 2023 |
| Stories Count | 1 |
| Topography | Varied |
| Levels | Two |
| Property Subtype | Single Family Residence |
| Tax Year | 2025 |
| Assoc Fee Paid Per | Annually |
| County | Flathead |
| New Construction | false |
| Property Type | Residential |
| Association Amenities | Airport/Runway,Clubhouse,Gated,Landscaping,Pond Year Round,Snow Removal |
| HOA | true |
| Attached Garage | true |
| Subdivision Name | Eagle Crest |
| Garage Y/N | true |
| Status | Active |
| Directions | HWY 93, 1/2 mile south of Lakeside to Eagles Crest Rd. Past gate, continue on Eagles Crest, (right) on Trappers Creek W, (right) on Ridgeline Drive to address. |
| ModificationTimestamp | 2026-09-20T23:44:26.060-00:00 |
| City | Lakeside |
| Association Name | Eagle Crest Home Owners Assoc |
| Senior Community Y/N | false |
| Lot Size Units | Acres |
| Lot Size Square Feet | 24480.72 |
| Carport Y/N | false |
| Land Lease Y/N | false |
| Tax Annual Amount | 6024.03 |
| Building Area Units | Square Feet |
| Living Area Units | Square Feet |
| Standard Status | Active |
| Year Built Source | Assessor |
| Property Sub Type Additional | Single Family Residence |
| Expected Active Date | 2026-08-18 |
| PostalCity | LAKESIDE |
| Legal Description | RIDGELINE CABINS, S19, T26, N, R20 W, Lot 7 |
Interior Features
| Interior Amenities | Fireplace,Main Level Primary,Open Floorplan,Sauna,Walk-In Closet(s),Central Vacuum |
|---|---|
| Basement | Walk-Out Access |
| Total Fireplaces | 2 |
| Basement (Y/N) | true |
| Air Conditioning Y/N | true |
| Heating Y/N | true |
| Fireplace Y/N | true |
| Half Baths | 1 |
| 3/4 Baths | 3 |
| Laundry Features | Washer Hookup |
| Total Bedrooms | 4 |
| Below Grade Finished Area | 2656 |
| LivingAreaSource | Assessor |
| Above Grade Finished Area Unit Type | Square Feet |
| Total Baths | 4 |
Exterior Features
| Exterior Amenities | Propane Tank - Owned |
|---|---|
| Parking Features | Garage,Garage Door Opener,Gated,Heated Garage |
| Lot Features | Gentle Sloping,Landscaped,Sprinklers In Ground,Views |
| Water Source | Community/Coop,Private |
| Lot Size Area | 0.562 |
| Foundation Details | Slab |
| Building Area Total | 5312 |
| Lot Size Acres | 0.562 |
| Road Surface Type | Asphalt |
| Lot Size Source | Assessor |
| Waterfront Y/N | false |
| Road Frontage Type | Private Road |
| Other Equipment | Generator |
| Horse Y/N | false |
Amenities
- Foreclosure
- Views
- Short Sale
- New Construction
- Adult 55+
- Lease To Own
- No HOA Fees
- Furnished
- Primary On Main
- Air Conditioning
- Seller Finance
- Green
- Fixer Upper
- Horse
- Golf
- Fireplace
- Deck
- Garage
- Basement
- Pool
Property vs Single Family Average in 59922
Price
Taxes
Year Built
 All information is subject to change, is deemed reliable but is not guaranteed, and should be independently verified.The information being provided is for consumers' personal, non-commercial use and may not be used for any otherpurpose other than to identify prospective properties consumers may be interested in purchasing. Copyright ® 2026, Montana Regional Multiple Listing Service, Inc. (MRMLS) and FBS. All Rights Reserved.
